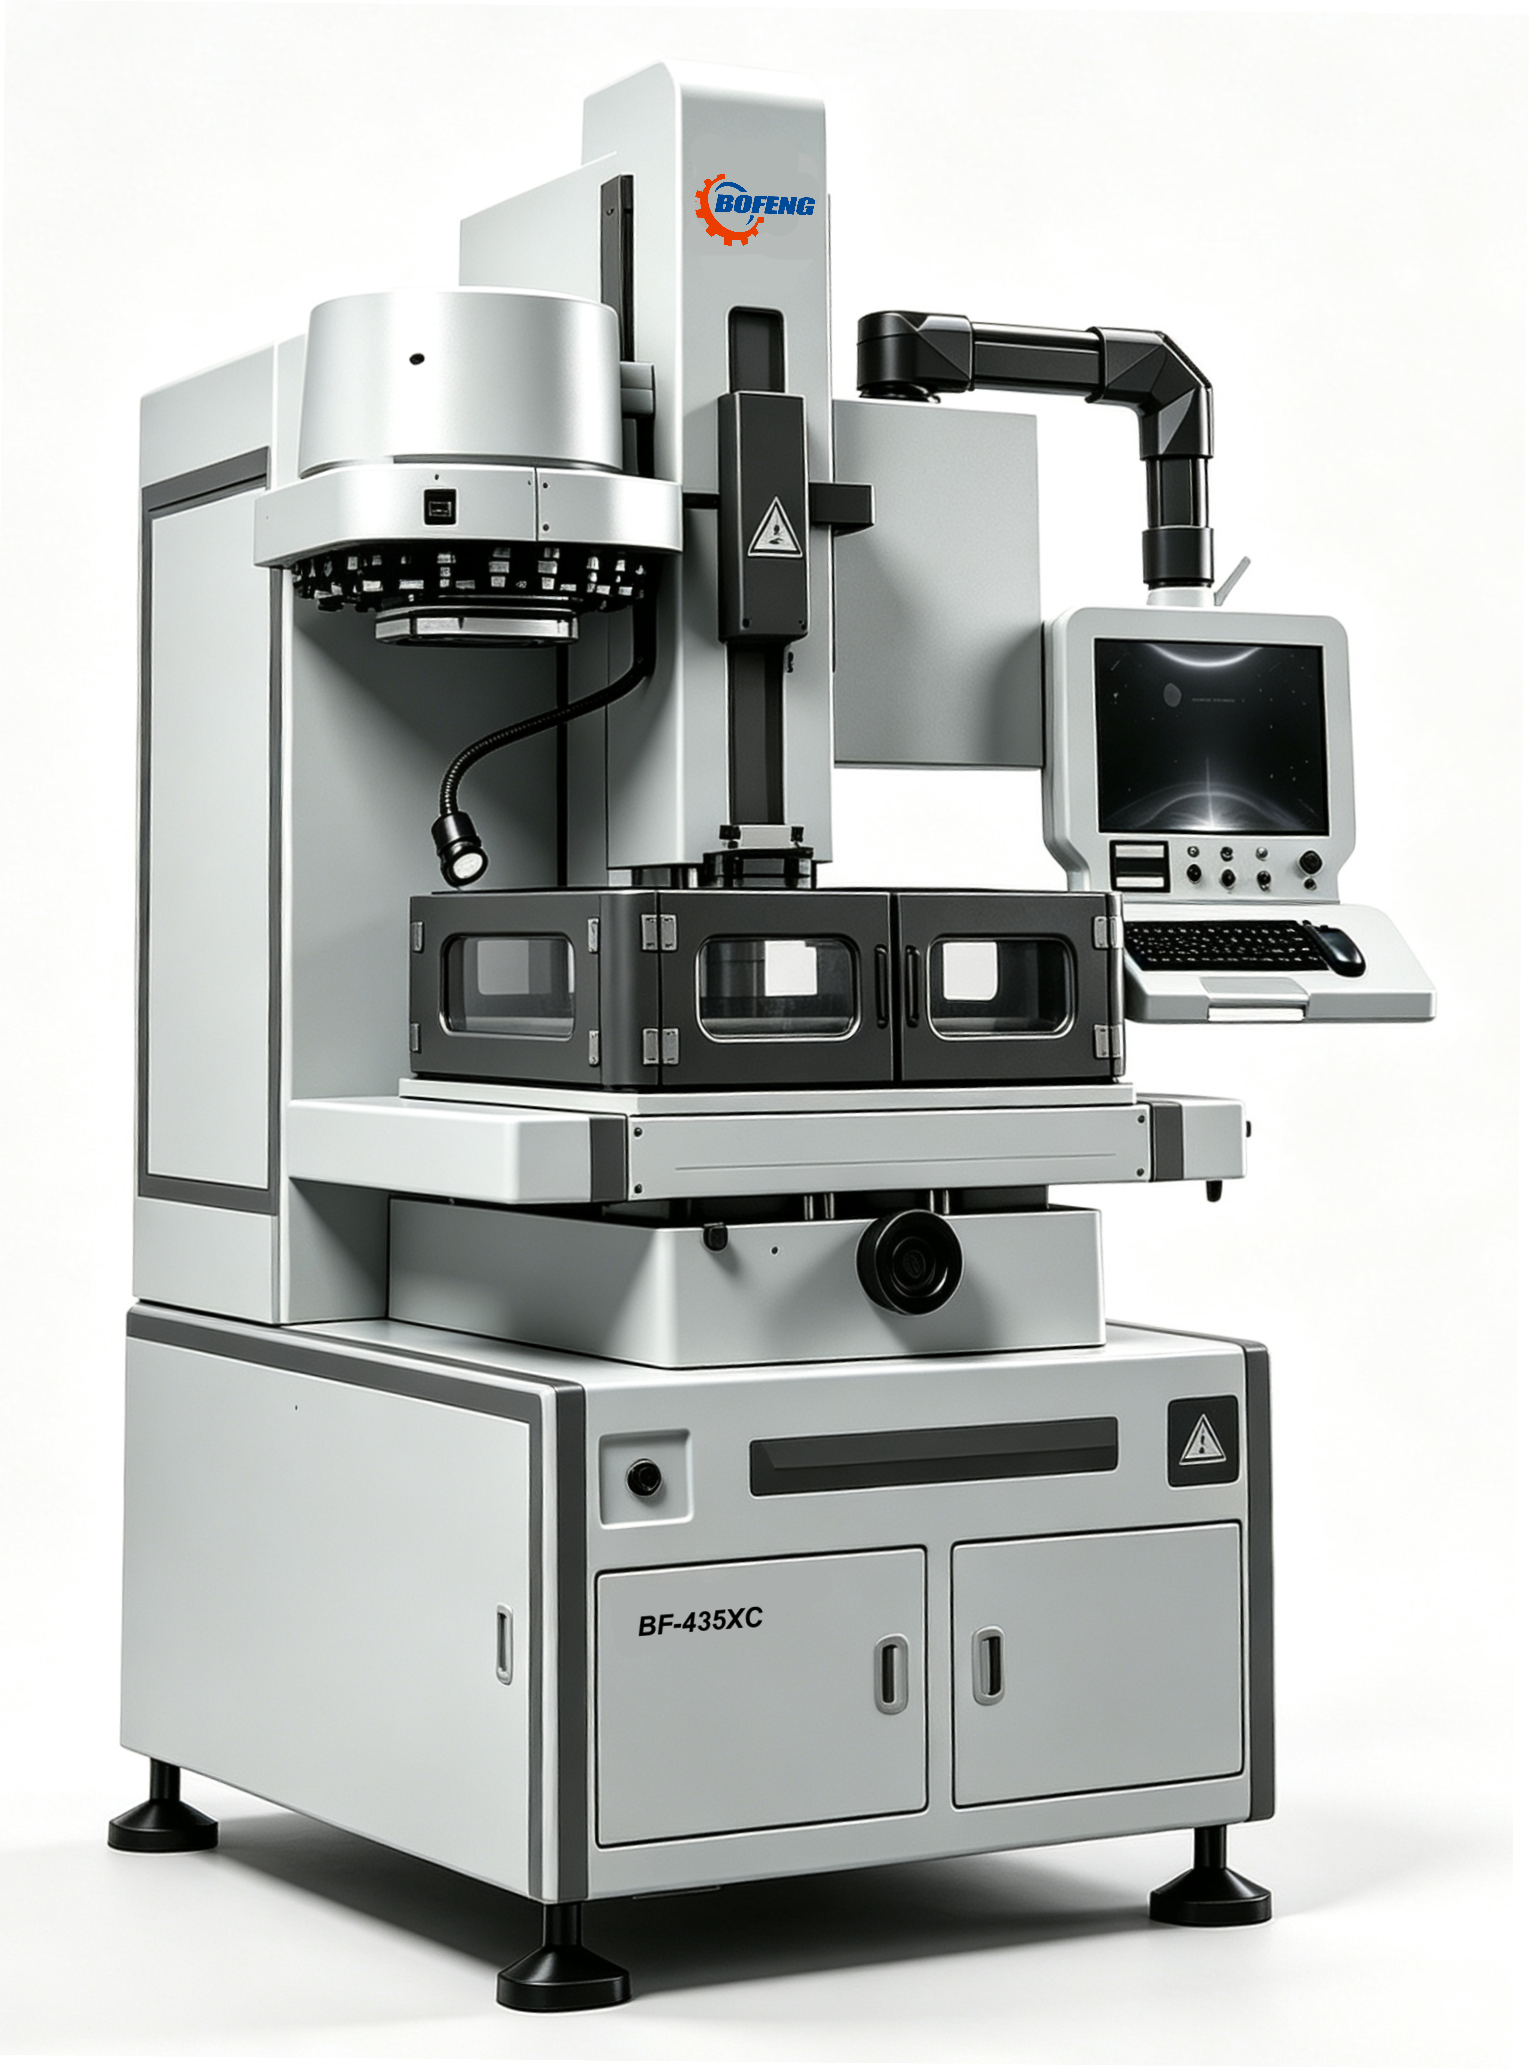
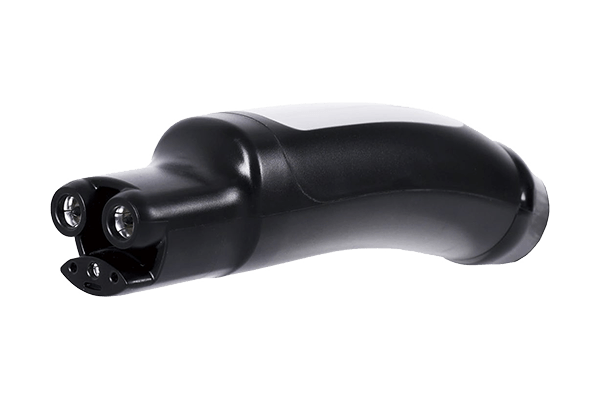
As manufacturing standards continue to rise across aerospace, medical, automotive, and semiconductor industries, dimensional accuracy has become a defining factor in product quality. Components that deviate by only a few microns can lead to assembly failures, performance degradation, or costly production delays. This is why high tolerance CNC milling has become an essential manufacturing process for precision parts that demand exceptional consistency and repeatability.
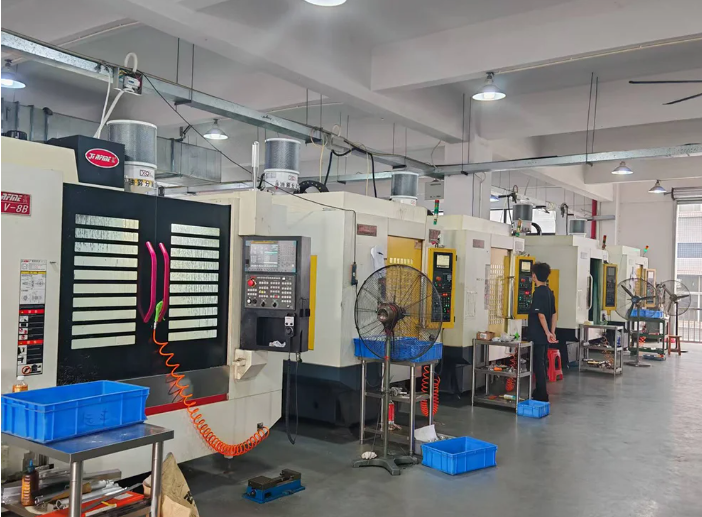
However, achieving tight tolerances involves much more than purchasing advanced CNC machines. Machine rigidity, thermal stability, tooling strategy, fixture design, cutting parameters, measurement systems, and process control all work together to determine the final machining accuracy.
This article explains the core technologies behind high tolerance CNC milling and provides practical guidance for selecting a machining partner capable of delivering precision components for demanding industrial applications.
What Is High Tolerance CNC Milling?
High tolerance CNC milling refers to precision machining processes capable of consistently producing parts within extremely tight dimensional limits.
While standard CNC milling may typically maintain tolerances of ±0.05 mm to ±0.10 mm, high tolerance CNC milling is commonly required to achieve:
-
±0.02 mm for general precision components
-
±0.01 mm for critical mechanical assemblies
-
±0.005 mm or tighter for aerospace, medical, optical, and semiconductor applications
These tolerances apply not only to linear dimensions but also to critical geometric characteristics such as:
-
Flatness
-
Parallelism
-
Perpendicularity
-
Circularity
-
Position accuracy
-
Surface profile
Maintaining these specifications consistently across batch production requires comprehensive process control rather than relying solely on machine capability.
Machine Accuracy Is Only the Starting Point
Many buyers assume that purchasing a high-end CNC machining center automatically guarantees high precision. In reality, machine accuracy represents only one element of the overall process.
High tolerance CNC milling typically relies on machining centers featuring:
-
Positioning accuracy of ±0.003 mm to ±0.005 mm
-
Repeatability within ±0.002 mm
-
High-speed spindle speeds ranging from 15,000 to 30,000 rpm
-
Linear guideways with minimal backlash
-
High-rigidity machine structures designed to reduce vibration
Modern 3-axis, 4-axis, and 5-axis CNC machining centers also enable complex geometries to be completed in a single setup, reducing cumulative positioning errors associated with multiple fixturing operations.
Thermal Stability Has a Significant Impact on Precision
Temperature variation is one of the most underestimated causes of dimensional deviation.
During machining, heat is generated by:
-
Spindle rotation
-
Cutting friction
-
Servo motors
-
Coolant temperature changes
-
Ambient workshop conditions
Even a temperature change of just 1°C can cause measurable dimensional expansion in both the workpiece and machine structure.
For example, aluminum expands approximately 23 μm per meter for every 1°C increase in temperature, while steel expands by roughly 11–13 μm per meter.
To minimize thermal effects, precision machining facilities often implement:
-
Climate-controlled workshops maintained at 20 ± 1°C
-
Spindle warm-up procedures before production
-
Thermal compensation software
-
Stable coolant temperature control
-
Continuous environmental monitoring
These measures help ensure consistent machining accuracy throughout long production runs.
Tool Selection Directly Influences Surface Quality and Dimensional Accuracy
Cutting tools play a critical role in achieving high tolerance CNC milling results.
Tool performance depends on factors including:
-
Material composition
-
Coating technology
-
Tool geometry
-
Tool overhang
-
Runout accuracy
-
Wear resistance
For hardened steel, carbide end mills with advanced coatings such as TiAlN or AlCrN provide improved heat resistance and longer tool life.
When machining aluminum alloys, polished carbide tools with optimized flute designs reduce built-up edge formation while improving surface finish.
Typical tool runout for precision applications should remain below 0.005 mm to maintain dimensional consistency and minimize vibration.
Regular tool life monitoring and scheduled replacement are equally important, as even slight wear can gradually shift part dimensions beyond acceptable limits.
Fixturing Determines Repeatability
Even the most advanced CNC machine cannot achieve consistent results if the workpiece is not securely positioned.
Precision fixturing should provide:
-
Stable clamping without distortion
-
Accurate locating references
-
Minimal vibration during machining
-
Repeatable positioning across multiple setups
For thin-wall components, excessive clamping force may cause deformation that disappears after machining, resulting in dimensional inaccuracies.
Vacuum fixtures, hydraulic clamping systems, and custom soft jaws are commonly used to balance workpiece stability with deformation control.
Well-designed fixtures also reduce setup time while improving batch-to-batch consistency.
Process Planning Is Essential for Tight Tolerances
High tolerance CNC milling relies on carefully optimized machining strategies rather than aggressive material removal.
A typical process sequence includes:
-
Rough machining to remove the majority of stock
-
Semi-finishing to stabilize the workpiece
-
Stress relief where necessary
-
Finish machining using light cutting passes
-
Final inspection
For high-precision components, finish cuts often remove only 0.1–0.3 mm of material, minimizing cutting forces and improving dimensional stability.
Cutting parameters such as spindle speed, feed rate, radial engagement, and axial depth of cut are optimized according to the material, tool geometry, and required surface finish.
Precision Measurement Completes the Manufacturing Process
Machining accuracy must be verified using equally precise inspection equipment.
A comprehensive quality control system typically includes:
Coordinate Measuring Machines (CMM)
CMMs verify complex dimensions, geometric tolerances, and positional accuracy with micron-level precision.
Optical Measurement Systems
Ideal for intricate geometries, small features, and non-contact inspection requirements.
Surface Roughness Testers
Critical components often require surface finishes such as:
-
Ra 1.6 μm
-
Ra 0.8 μm
-
Ra 0.4 μm
-
Ra 0.2 μm for ultra-precision applications
Height Gauges and Precision Micrometers
Used for rapid in-process inspection and dimensional verification.
Statistical Process Control (SPC) is frequently implemented to monitor production trends and detect variation before parts fall outside specification.
Materials Commonly Used in High Tolerance CNC Milling
Material characteristics significantly influence machining performance and achievable tolerances.
Frequently machined materials include:
Aluminum Alloys