Against the backdrop of rapidly advancing off-site construction worldwide, Sydney’s Herring Road high-rise modular student apartments stand as a landmark project of significant industry reference. Located in the heart of Macquarie Park—often dubbed the “Silicon Valley of the Southern Hemisphere”—the site sits within a thriving cluster of tech enterprises and research institutions, making it one of Sydney’s most promising innovation‑driven and liveable districts. The project enjoys exceptional connectivity, being just 100 metres from Macquarie University Metro Station and 200 metres from Macquarie Shopping Centre, with mature surrounding amenities that amplify its locational value.
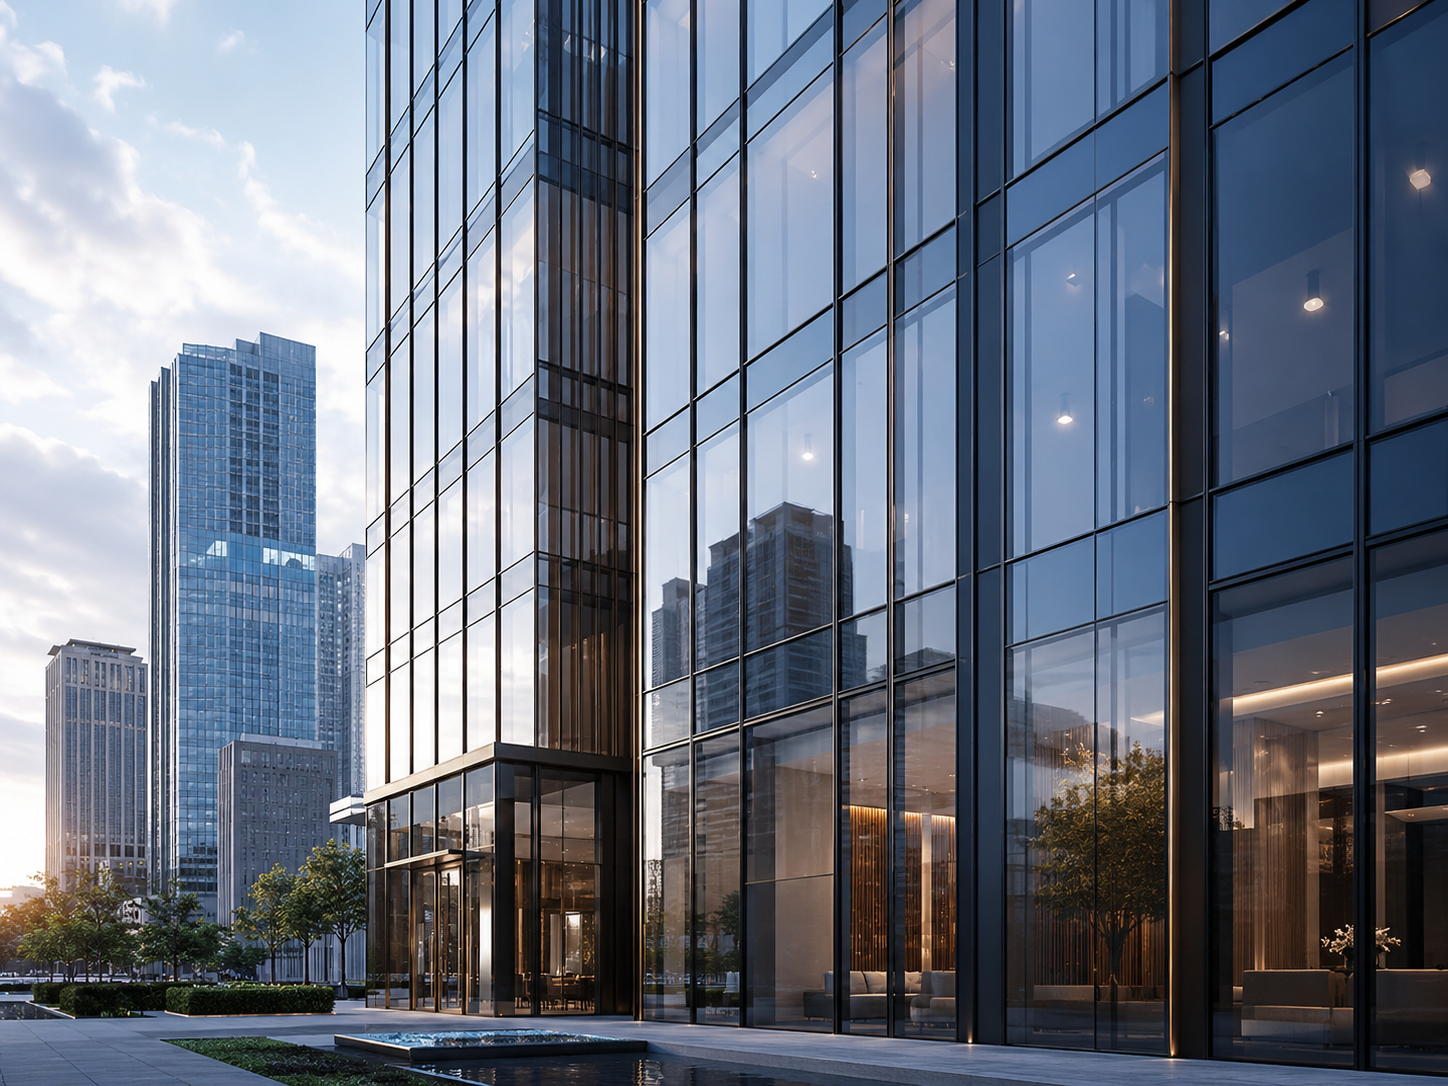
Designated as an official key prefabricated construction pilot by the New South Wales Government, this is Sydney’s first high‑rise permanent modular building and currently Australia’s tallest volumetric modular residential project. The development comprises 20 storeys above ground, reaching approximately 63 metres in height, with a total gross floor area of about 12,000 square metres. The entire structure is assembled from 565 standardised integrated modules, establishing it as a quintessential benchmark for high‑rise MiC (Modular Integrated Construction) in Australia.
A Premier Collaboration: Sino‑Australian Partnership Ensuring Excellence
The project is developed by Sydney‑based Freecity, with its dedicated modular platform Space Labs overseeing specialised development and integrated delivery. Architectural design is led by COX Architecture, one of Australia’s leading practices, whose director Felipe Miranda notes that modular construction is “pushing the boundaries of how we design and deliver high‑density housing.” China Construction Science and Industry Corporation Green Technology Co., Ltd. serves as the core construction partner, taking full responsibility for the modular detailed design, factory prefabrication, cross‑border logistics, and on‑site assembly—covering the entire construction lifecycle.
Freecity has a strong track record in Sydney’s premium residential and co‑living developments, while Space Labs focuses on modular projects for student accommodation and affordable housing. Together, they have previously delivered multiple high‑quality apartment projects such as Oakville and Rockdale. Combined with CSCEC’s mature high‑end MiC construction technology and millimeter‑grade industrial quality control systems, this partnership has ensured the successful delivery of this Australian benchmark project to the highest standards.

Architectural Façade: Terracotta Cladding as the Primary Material, Fully Integrated with Modular Construction
The Herring Road project is instantly recognisable for its distinctive façade, which fully demonstrates the advantages of modular construction in exterior cladding integration.
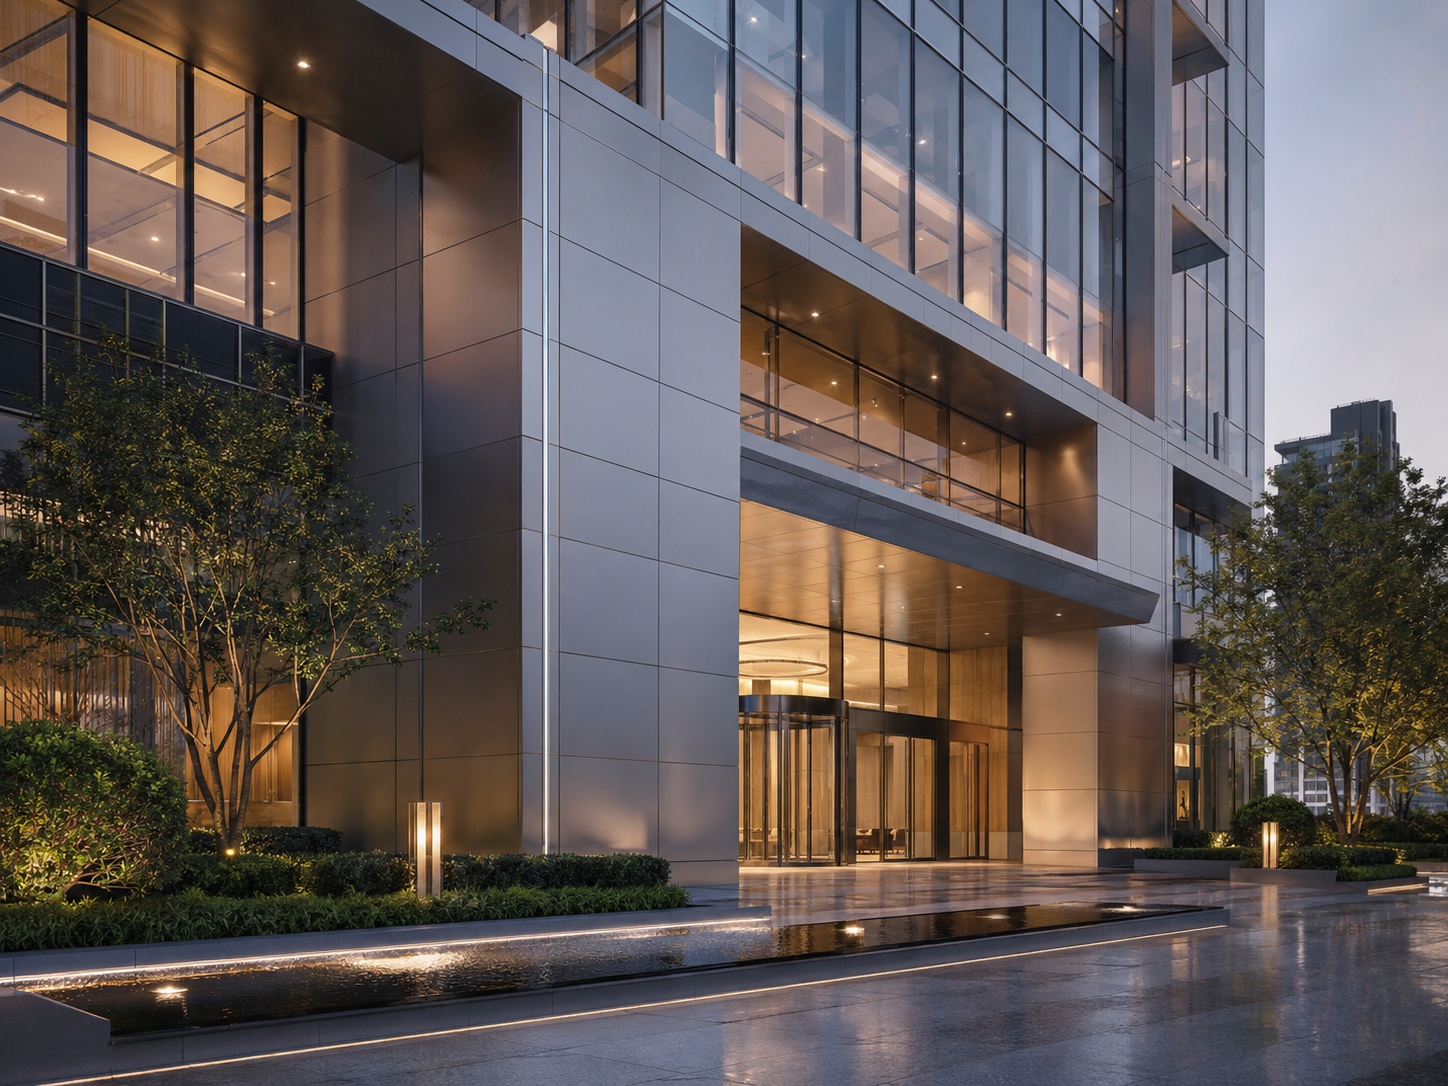
Façade System: The most striking feature is its terracotta façade system, designed by COX Architecture. The terracotta panels are meticulously arranged according to building orientation, not only reducing the visual mass of the tower but also enhancing energy performance and adding rich textural depth to the building’s appearance. COX emphasises that modular fabrication allowed this high‑quality terracotta cladding to be achieved “without compromise”—each module completed its external façade installation at the factory, ensuring precision and consistent quality.
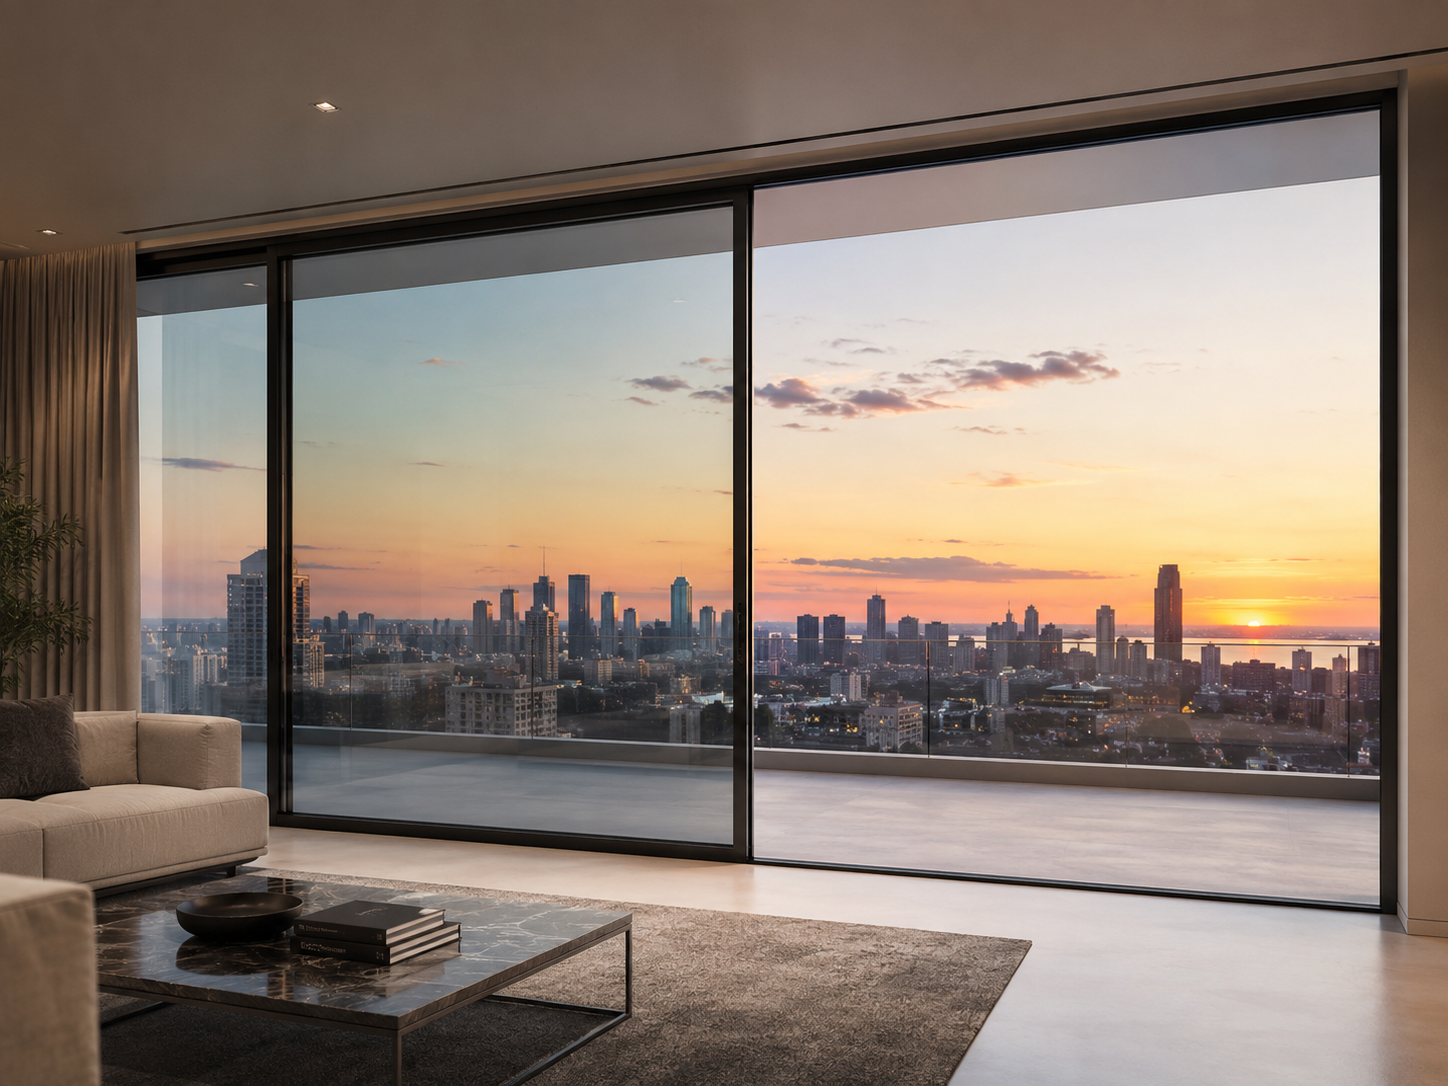
Window and Door Systems: As a standard feature of MiC modular construction, all windows and doors are installed during the factory prefabrication stage. Each module’s structural frame, external envelope, MEP services, and window/door units are fully integrated off‑site, requiring only hoisting and connection on‑site to achieve full enclosure. The project strictly adheres to Australian NZBC and BCA building codes, with all window and door systems undergoing comprehensive testing for air tightness, water tightness, and wind load resistance before leaving the factory.
Balustrades and Decorative Elements: Metal guardrails and decorative components are installed in public areas and on balconies. Through meticulous component placement, the design achieves both safety functionality and aesthetic expression on the building elevation.
The project’s spatial planning balances privacy and community engagement, seamlessly integrating private living units with diverse shared amenities. These include dedicated study and co‑working areas, fitness and wellness facilities, communal kitchens, and open‑plan social courtyards—fully catering to students’ living, learning, leisure, and social needs. The development comprises 528 independent living units, including 508 standard layouts and 20 accessible units, complemented by dedicated parking for cars, motorcycles, and bicycles, accommodating a wide range of commuting preferences.
Key Advantages: Unlocking the Future Value of Modular Construction
1. Exceptional Efficiency: 40%–60% Shorter Construction Timelines and Accelerated Capital Returns
The Herring Road project breaks down the entire building into 565 standardised modules, with 90% of structural framing, MEP rough‑ins, interior finishes, and external cladding completed in Chinese factories under standardised conditions. After production and quality inspection, the prefabricated modules are shipped as a whole to the site, where they are precisely hoisted, connected, and commissioned—minimising on‑site work.
Modular construction allows factory production to run concurrently with site foundation works, compressing overall project schedules by over 40%, and in some cases up to 60%. This efficiency is particularly advantageous for operational accommodation assets such as student apartments, enabling precise alignment with academic calendars and improving project investment returns.
2. Uncompromising Quality: Millimetre Precision, Eliminating Common Defects in Overseas Construction
Relying on industrial production lines, modular construction achieves millimetre‑grade precision, with uniform standards for structural strength, fire safety, acoustic insulation, waterproofing, and finishing quality. The entire project complies strictly with Australian building regulations, and every module undergoes comprehensive inspections for structure, fire resistance, sound insulation, and water tightness before dispatch. Each module is assigned a unique digital ID, enabling full traceability throughout the quality chain.
The industrial quality control system of modular construction effectively addresses common defects found in traditional cast‑in‑place projects—such as poor acoustic performance, wall leakage, and non‑compliant fire protection—delivering superior safety, durability, and regulatory adherence across the board.
3. Green and Low‑Carbon: 60%–80% Waste Reduction and High Regulatory Acceptance
Australia imposes stringent environmental standards on construction activities, including low‑carbon and energy‑efficiency targets. Modular construction relies on dry‑assembly methods, eliminating the need for extensive wet trades like concrete pouring and plastering on site. This results in 60%–80% less construction waste, significantly reduced dust and noise pollution. The project makes extensive use of green steel and targets a 5‑star Green Star rating as well as WELL Health‑Safety certification, fully aligning with Australia’s green building rating systems and environmental compliance requirements..
4. Broad Applicability: Breaking Perceptions and Unlocking Diverse Use Cases
The successful delivery of the Herring Road high‑rise student apartment project provides powerful validation that modular construction is fully capable of serving high‑rise, permanent, and commercial operational buildings—decisively overturning the industry’s outdated perception that modular systems are only suitable for low‑rise or temporary structures.
Market Trends: Modular Construction as a Mainstream Architectural Language
From Temporary to Permanent, from Low‑rise to High‑rise—Herring Road marks a technological maturity that enables modular construction to cover virtually all building scenarios. Today, modular applications have expanded from early emergency housing to schools, hospitals, hotels, data centres, public housing, and premium residences. In Hong Kong, over 150 public and private projects have adopted MiC technology, spanning residential, educational, healthcare, and government facilities, with steel MiC systems even applicable to buildings over 30 storeys.
From Single‑Material to Multi‑Material Systems—Modern modular construction now offers three primary product systems: steel MiC, concrete MiC, and aluminium‑structure MiC, flexibly accommodating different building types and heights.
From “Functional” to “Aesthetic”—Herring Road, with its terracotta cladding, refined façade, and high‑quality communal spaces, breaks the stereotype of modular buildings as “boxy and monotonous,” proving that modular methods can fully integrate with high‑end architectural design. As COX director Felipe Miranda states, “Modular is pushing the boundaries of how we design and deliver high‑density housing.”
Vast Global Prospects—Market research projects the global modular construction market to exceed USD 142.8 billion by 2030. With New South Wales having legislated to formally include prefabricated buildings in its approval framework, the “last mile” for modular technology in mainstream markets has now been cleared.
The success of Sydney’s Herring Road high‑rise modular apartment project conclusively demonstrates that MiC construction is fully capable of delivering high‑rise, permanent, and premium operational buildings. Its combination of accelerated delivery, assured quality, low‑carbon performance, and design versatility positions modular construction as the preferred solution for student accommodation, talent housing, hospitality, and other income‑generating properties in Australia and beyond. It also stands as a flagship model for China’s off‑site construction technology going global. For developers, designers, and investors, embracing modular construction means embracing greater efficiency, more predictable quality, and a more competitive future.
https://www.hwarrior.com/
HWARRIOR PTE LTD (SINGAPORE)